
Fuel
N/A
Exterior Color
White
Interior Color
Gray
Sleeping Capacity
4
# of Air Conditioners
2
Water Capacity
80
Description
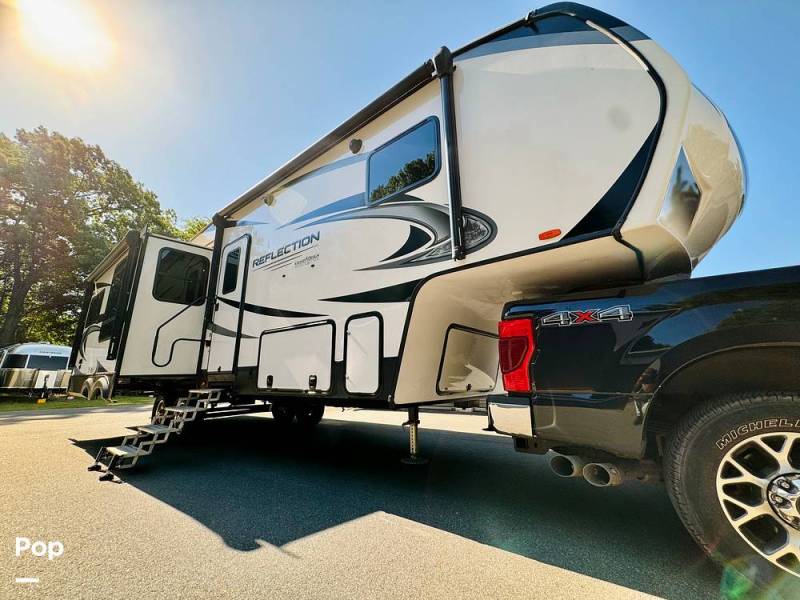
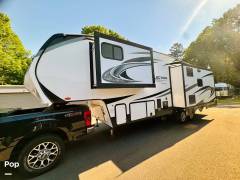
2021 Grand Design Reflection 303RLS with three slide-outs!
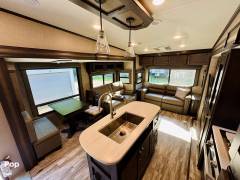
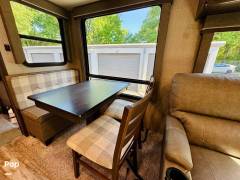
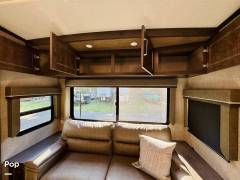
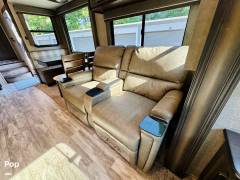
Step inside this 2021 Reflection 303RLS and you'll quickly see why this is one of Grand Design's most popular rear living floor plans. Opposing slide-outs and large panoramic windows create an open, residential feel with plenty of natural light throughout the main living area.
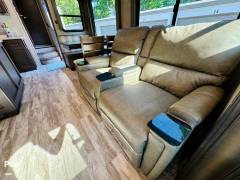
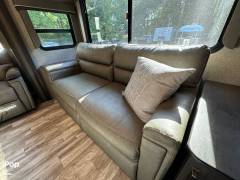
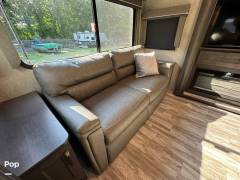
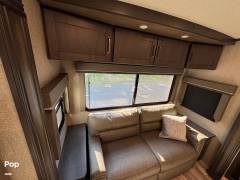
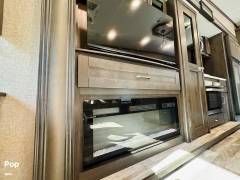
The rear living space features comfortable theater seating, a tri-fold sleeper sofa, entertainment center, and fireplace, making it a great setup for relaxing or entertaining guests.
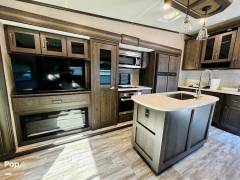
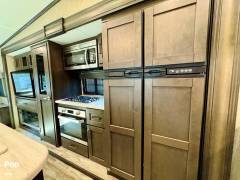
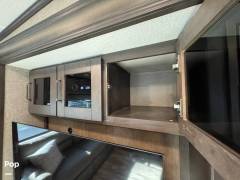
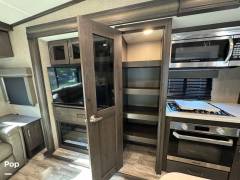
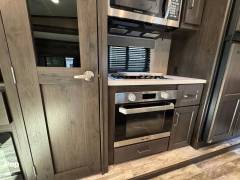
The kitchen offers solid surface countertops, a large island with stainless sink, large RV refrigerator, pantry storage, microwave, oven, and three-burner cooktop with plenty of cabinet space throughout.
Moving forward, the spacious bathroom includes a large glass-door shower with skylight, vanity, medicine cabinet, and convenient dual-entry access from both the hallway and bedroom.
The front master bedroom features a queen bed with under-bed storage, wardrobe closet, dresser space, and overhead cabinets.
Outside, you'll find large pass-through storage, power awnings with LED lighting, heated and enclosed underbelly, and exterior conveniences that make this Reflection equally comfortable for weekend getaways or longer adventures.
While we will always attempt to provide you with a TRUE representation of every RV we market, during any purchase from Pop you will be encouraged to schedule an inspection from an independent, accredited inspector and every purchase WILL ALWAYS BE subject to your satisfaction with the results from your independent inspection and your own personal test drive.
Condition:
This 2021 Reflection 303RLS shows some cosmetic exterior damage from contact with poles in a parking lot, primarily affecting the outside appearance.
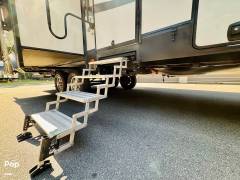
It has also been upgraded with sturdier aftermarket entry steps for improved access and stability.
Overall, the interior was in better-than-expected condition and appears to have been very well cared for, with a clean and inviting living space throughout.
Recent Repairs:
New armature on slide-out last year
Passenger side rear axel has new hanger welded on
Video: https://www.youtube.com/watch?v=aovsjVNIQ7Y
Additional Features
Owners: 2
Non-Smoking
Extended Warranty Available
Sleeps: 4
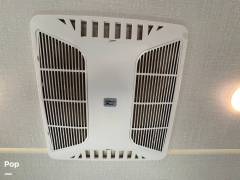
Air Conditioning: 15,000 BTU
Fresh Water: 80 gal
Waste Water: 47 gal
Gray Water: 87 gal
Propane: 60 lbs
Dining Features: Cabinets, Counter Backsplash, Counter- Material, Dinette, Double Kitchen Sink, Kitchen Island, Kitchen Sink, Microwave, Pantry, Refrigerator/freezer, Stove
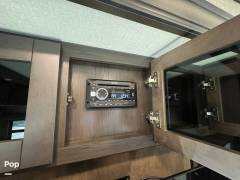
Entertainment Features: Entertainment Center, Interior Lighting, Stereo System, TV
Living Features: Air Conditioning, Bathroom Sink, Bed - Full/queen, Black Water Flush System, Ceiling Vents, Central Heat, Control Center, Dining Table W/chairs, Fireplace, Flooring, Heat, Interior Sun Screens, Medicine Cabinet, Recliner - Stadium Style, Shower, Skylight, Slide-out, Sofa Sleeper, Storage, Storage - Under Bed, Thermal Pane Windows, Tinted Windows, Toilet, USB Charging Port, Vanity, Water Heater, Windows - Blinds, Windows- Day Night Shades
Mechanical Systems: 110 Lighting, 110 Outlets, AC Electrical Power, Batteries - House, Braking System, Electric Panel, Heated Basement Storage, Hitch, Power Cord, Power Jacks
Outside Features: Alloy Wheels, Awning - Entry, Awning - Patio, Entry Assist Grab Handle, Entry Steps - Pull Out, Exterior 110 Outlet, Exterior Shower, Exterior Speakers, Exterior Storage, Flush Mount Windows, Leveling Jacks, Pass-through Storage, Porch Light, Propane Tanks, Roof Access Ladder, Vent Covers
Safety Equipment: Brakes, Co2 Detector, Emergency Exit, LPG Leak Detector, Running Lights, Smoke Detector
City
Huntersville
State
North Carolina
ZIP code
28078

- Report a Bug or Bad Listing
- Report Listing Cancel Report
- 2 Views
* DISCLAIMER: Estimated payments are for informational purposes only. All estimates are subject to credit approval. These estimates do not include tax, title, registration fees, lien fees, or any other fees that may be imposed by a governmental agency in connection with the sale and financing of the vehicle. They do not represent a financing offer or a guarantee of credit.